Family-owned, licensed & insured. Free in-home estimates in Arlington and nearby cities. Call (817) 555-0123

Real wood built for slabs

Engineered Hardwood Installation in Arlington, TX

Engineered oak, hickory and maple planks glued down or floated over Arlington concrete slabs, with moisture and flatness readings taken before we order adhesive.

  • Slab moisture testing to ASTM F2170 or F1869
  • Glue-down, floating and nail-down installs
  • Wear layer and core explained before you buy
  • Free in-home measure and written quote

Family-owned · Licensed & insured, Lic. #238190 · Financing available

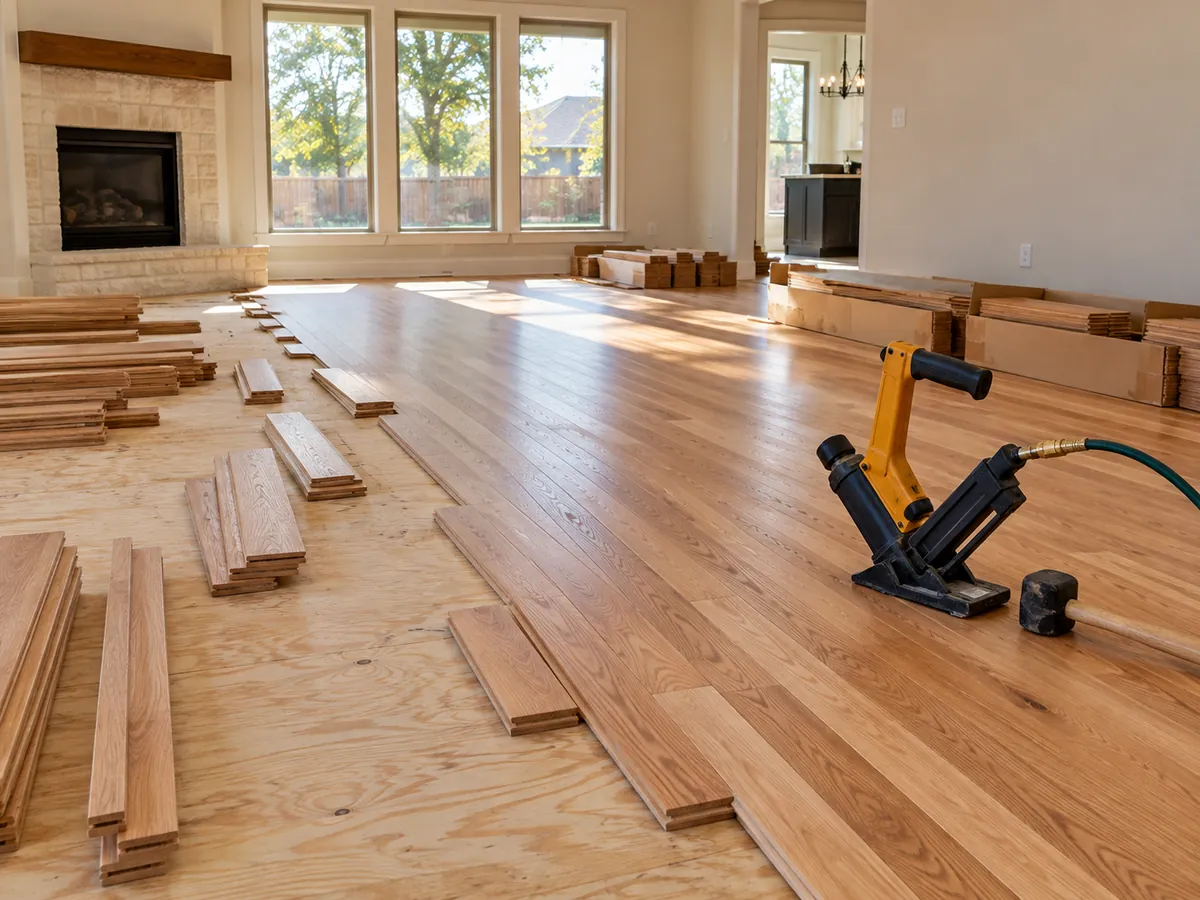
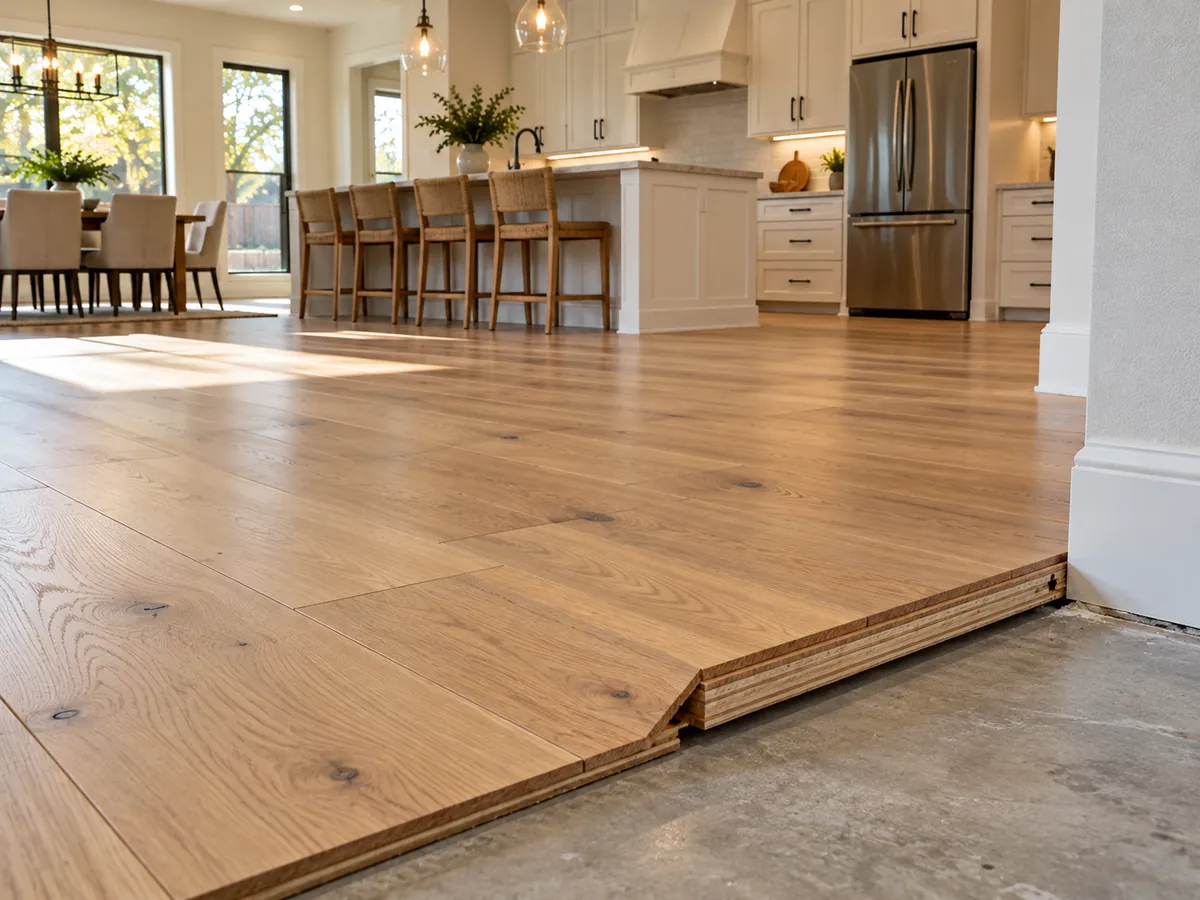
Engineered white oak planks glued down over a concrete slab in an Arlington, TX home

Engineered hardwood installation in Arlington, TX makes sense for a simple reason: so many homes here are built on concrete slabs, and engineered planks are the real wood floor designed to go on one. Each plank has a sawn or sliced hardwood top layer bonded to a cross-ply core, so it moves far less with humidity than a solid board and can be glued straight to concrete or floated over it.

We install engineered floors in everything from 1970s ranch houses to newer two-story homes in Viridian and Southwest Arlington. Before you pick a plank, we go over the two specs showroom tags tend to bury: wear layer thickness and core material. They decide whether the floor can ever be sanded and how well it handles a slab.

What's Included in Engineered Hardwood Installation

Your estimate lists each of these as its own item:

  • Measure and product review, comparing wear layer, core and width on the samples you like.
  • Slab moisture testing to your flooring maker's method and limits, with readings in writing.
  • Flatness check with a long straightedge, marking humps to grind and dips to fill (see subfloor repair and leveling).
  • Old floor removal and haul-off, including scraping leftover thinset off the concrete.
  • Adhesive, underlayment or vapor barrier chosen for the installation method and the plank's warranty.
  • Installation with planks mixed from several boxes for even color, and staggered end joints.
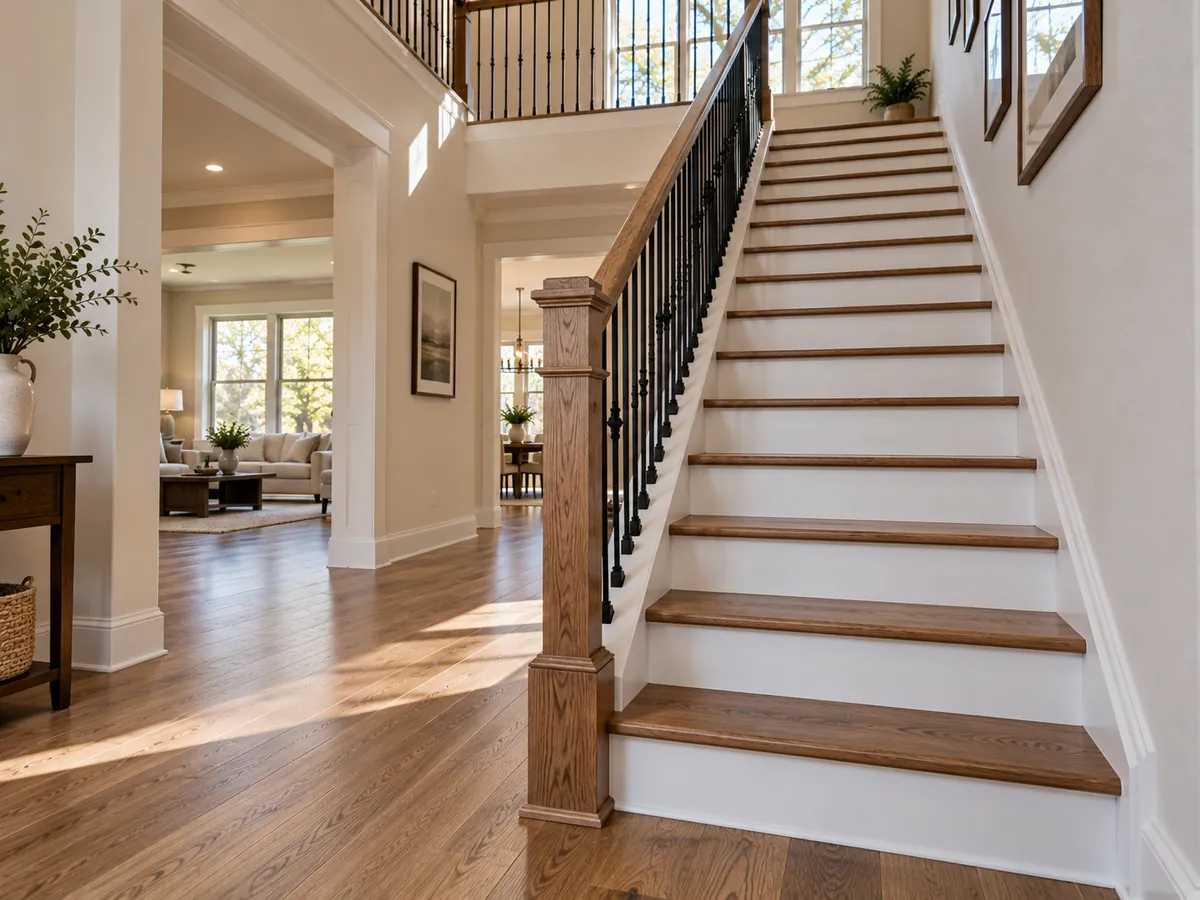
  • Baseboard or quarter round, transitions and flush stair nosing to match the new floor.
  • Cleanup, with leftover planks left with you in case a repair is ever needed.

When Engineered Hardwood Is the Right Call

Engineered is not automatically better than solid wood, but in North Texas houses it is often the better fit. It usually makes sense when:

  • Your home is on a slab and you want real wood without building a plywood subfloor on top of the concrete.
  • The house has had foundation repair or shows signs of past slab movement.
  • You want wide planks. Wide solid boards move more as humidity changes, while a cross-ply core keeps wide engineered planks flatter.
  • Floor height is tight. Many engineered planks are thinner than 3/4 inch solid, which helps where new wood meets tile, a patio door threshold or the bottom stair.
  • You are replacing carpet or tile across a first floor and want one continuous wood floor through the living areas.

If your home has a wood subfloor over a crawl space, or you want the most sanding life possible, solid wood may suit you better; see hardwood floor installation.

How We Install Engineered Hardwood on Arlington Slabs

  1. Look at the slab and the house. We note cracks, past foundation repair, any slab leak history and the height at every doorway and transition before recommending a method.
  2. Test moisture. We run the test the flooring and adhesive makers specify, usually in-situ relative humidity probes (ASTM F2170) or calcium chloride (ASTM F1869), and compare the results to their published limits.
  3. Pick the method. Glue-down gives the most solid feel; floating suits a slab with a movement history or a click-together product; nail or staple-down is only for a wood subfloor, such as an upstairs room.
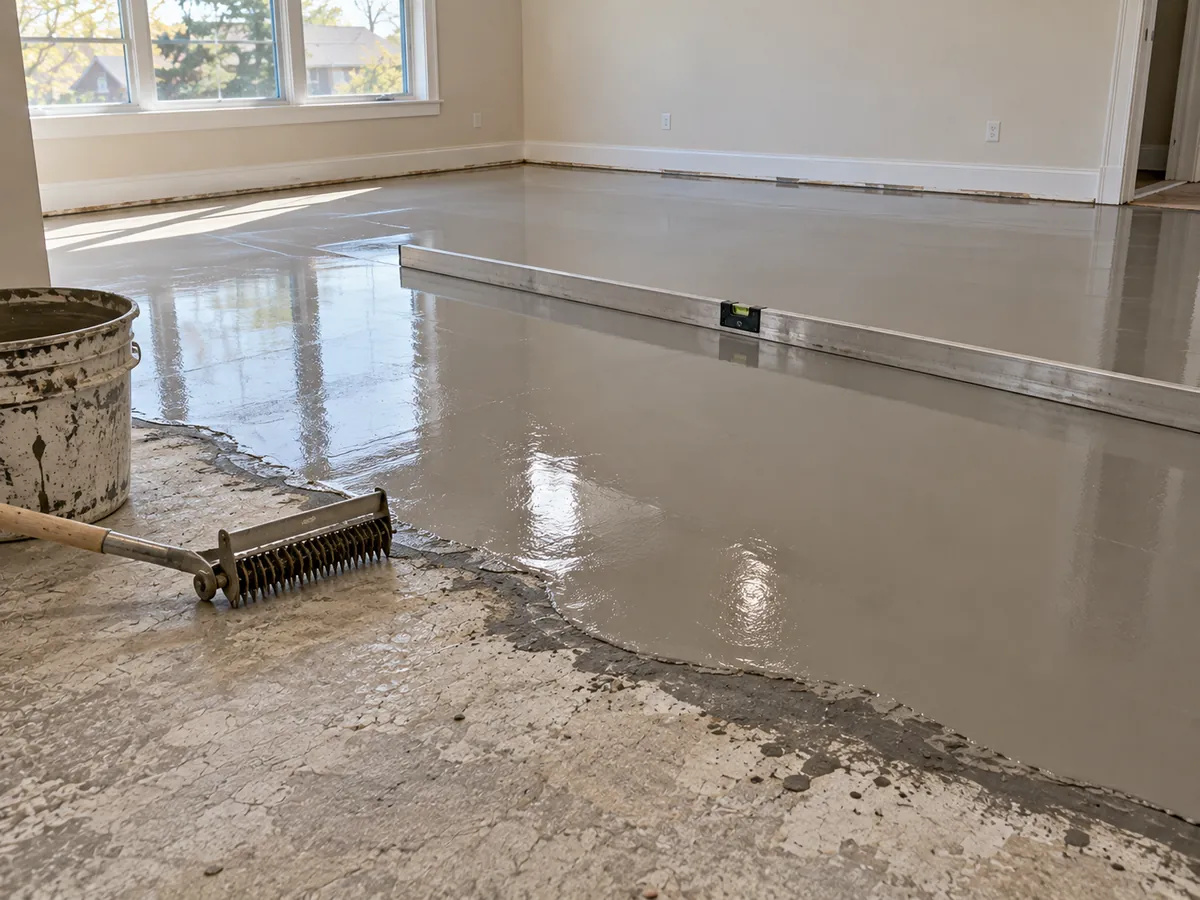
  4. Prep the slab. Humps are ground with a vacuum-shrouded grinder, as OSHA's construction silica rule requires, and dips are filled with cement-based patch or self-leveling underlayment.
  5. Install. For glue-down we use the trowel notch the maker specifies and lift a plank now and then to confirm full adhesive contact. For floating we keep the expansion gap clear at every wall.
  6. Trim out. Baseboard, transitions and nosing go on last, followed by cleanup and a walkthrough with you.

Engineered Hardwood Options: Wear Layer, Core and Method

Planks with the same species and color can perform very differently. Start with the wear layer, since it sets how many times the floor can be renewed. A full sanding removes roughly 1/32 inch, or about 0.8 mm.

Wear layerRefinish potentialBest fit
Under 1 mm (thin veneer)Screen and recoat only; no sanding to bare woodTight budgets and low-traffic rooms
About 2 mmCan usually be sanded at least onceMost living areas and bedrooms
3 to 6 mmUsually room for more than one full sandingHomes you plan to keep, busy households, pets

Next come the core and the way the floor is fastened down:

OptionHow it behavesWhere we use it
Plywood (multi-ply) coreCross-laminated plies resist swelling and hold fasteners wellGlue-down over slabs and nail-down over plywood
HDF coreHigh-density fiberboard is very flat and stable when dry but swells if it gets wetClick-together floating floors in dry rooms
Glue-downPlanks bond directly to the slab; feels and sounds closest to solid woodFlat, dry slabs with no recent movement
FloatingPlanks lock to each other, not the slab; can sound hollowerHomes with past foundation repair or a slab that still shifts
Nail or staple-downFastened through the tongue into a wood subfloorSecond floors and pier-and-beam homes

What Affects the Cost of Engineered Hardwood

We quote engineered floors by the job, with these factors broken out on separate lines:

  • Wear layer and species. A 4 mm white oak wear layer costs more than a thin veneer with the same look.
  • Core construction. Plywood cores generally cost more than HDF.
  • Plank width and length. Long, wide planks carry a premium and can need a flatter slab.
  • Installation method. Glue-down uses adhesive and more labor; floating adds an underlayment.
  • Moisture control. High slab readings may call for a moisture-control adhesive or a separate membrane.
  • Slab prep. Grinding, patching and leveling depend on what the old flooring left behind.
  • Tear-out, trim and stairs. Removing tile, adding new baseboard or matching the stairs (see stair flooring installation) each add a line item.

Slab prep varies so much from house to house that we price after seeing the concrete.

Engineered Wood on Arlington's Slab Foundations

Whether your house is a 1980s ranch in central Arlington or a newer two-story in Viridian, Southwest Arlington or Mansfield, the ground floor most likely sits on a concrete slab poured over expansive clay. That clay swells after heavy rain and contracts in drought, so a slab here can shift a little over the years. Engineered planks put up with that better than solid boards nailed over concrete. If your home has had piers installed, we ask for the foundation company's final elevation readings and check the slab for new cracks or humps, then choose glue-down for a stable slab or a floating floor where some movement is still likely.

Why choose us

Why Arlington Homeowners Choose Us for Engineered Hardwood

ASTM F2170

in-situ RH test for concrete slabs

Slab Readings Before We Order Adhesive

A glue-down floor is only as good as the bond between adhesive and concrete, and moisture moving up through a slab can break that bond down over time. We test the slab the way your flooring and adhesive makers require, often with ASTM F2170 relative humidity probes set in drilled holes, and compare the numbers to their published limits. If readings run high, you hear about it before install, along with the price of the moisture-control option.

2 mm

wear layer that can usually be sanded once

Wear Layer Explained Before You Buy

Two planks can look identical on a showroom wall and have very different futures. A veneer under 1 mm can only be screened and recoated, while a wear layer of about 2 mm or more can usually take at least one full sanding. We point out the wear layer on every sample, explain what it means for a house you plan to keep for 5 years versus 20, and help you pick a thickness that fits that plan.

3/16 in.

common flatness limit over 10 ft

A Flat Slab Makes a Quiet Floor

Hollow spots under glue-down planks click when stepped on and can crack the adhesive, and dips under a floating floor make it bounce. Many engineered flooring makers, along with NWFA installation guidelines, call for glue-down and floating installs to be flat within about 3/16 inch over 10 feet. We check with a long straightedge, grind the humps, fill the dips and show you the prep as its own line on the quote.
Free estimate

Get a Free Engineered Hardwood Installation Estimate This Week

One call books your in-home measure, and you get a written, itemized quote after the visit.

(817) 555-0123

Mon to Fri 7 AM to 6 PM · Saturday 8 AM to 2 PM · Financing available

Our job-site standards

What Every Arlington Flooring Job Includes

No surprises on install day. These standards apply to every room we touch, from a single bathroom to a whole house.

  • Moisture readings, written down

    We test concrete slabs and wood subfloors before installation and record the numbers on your job sheet.

  • Flatness checked to spec

    We check the floor with a long straightedge and fix humps and dips to the flooring maker's tolerance.

  • Itemized, written quote

    Material, underlayment, prep, removal, trim and labor are listed line by line, so you can compare bids.

  • Protected home

    Floor protection on walkways, plastic dust barriers where we cut or sand, and doorways kept clear.

  • Clean job site daily

    Debris hauled out, tools stacked, and rooms left usable at the end of each workday.

  • Final walkthrough

    We walk every room with you, fix anything you flag, and leave labeled spare boards or tile for future repairs.

FAQ

Engineered Hardwood Installation FAQ

Can engineered hardwood be refinished?

It depends on the wear layer. Planks with roughly 2 mm or more of wood on top can usually be sanded at least once, and thicker layers allow more. Thin veneers under 1 mm can only be screened and recoated. A full sanding removes about 1/32 inch, so we check the spec before recommending either one.

Is glue-down or floating better on an Arlington slab?

Glue-down feels and sounds more like solid wood and is our usual pick for a flat, dry slab with no recent movement. Floating is a better fit where the foundation has been repaired or still shifts, because the floor is not locked to the concrete. Your slab readings and the plank's warranty make the final call.

Do I need a moisture barrier under engineered hardwood on concrete?

Usually, in some form. Floating floors go over a vapor barrier or an underlayment with one built in. Glue-down floors use either a separate membrane or an adhesive rated for moisture control. Which one you need depends on the slab test results and what the flooring maker requires to keep the warranty valid.

Can engineered hardwood go over existing tile?

Sometimes. If the tile is well bonded, flat and free of cracks, a floating engineered floor can go over it, and some adhesives are approved for glue-down over tile. The added height affects doors, appliances and the bottom stair, so we often recommend removing the tile instead. We check both before quoting.

Ready to Start Your Engineered Hardwood Installation Project?

Call for a free in-home estimate. We measure, test the subfloor and leave you a written quote.

Call (817) 555-0123

Mon to Fri 7 AM to 6 PM · Saturday 8 AM to 2 PM · Licensed & insured, Lic. #238190

Call Now Free Estimate
(817) 555-0123