Family-owned, licensed & insured. Free in-home estimates in Arlington and nearby cities. Call (817) 555-0123

Slab and pier-and-beam prep

Subfloor Repair and Leveling in Arlington, TX

Slab grinding, self-leveling underlayment, crack repair and pier-and-beam subfloor fixes that get an Arlington floor flat and solid enough for the flooring you picked.

  • Flatness measured against your flooring maker's limits
  • Grinding with vacuum dust control
  • Self-leveling underlayment for wide low spots
  • Free in-home assessment and written quote

Family-owned · Licensed & insured, Lic. #238190 · Financing available

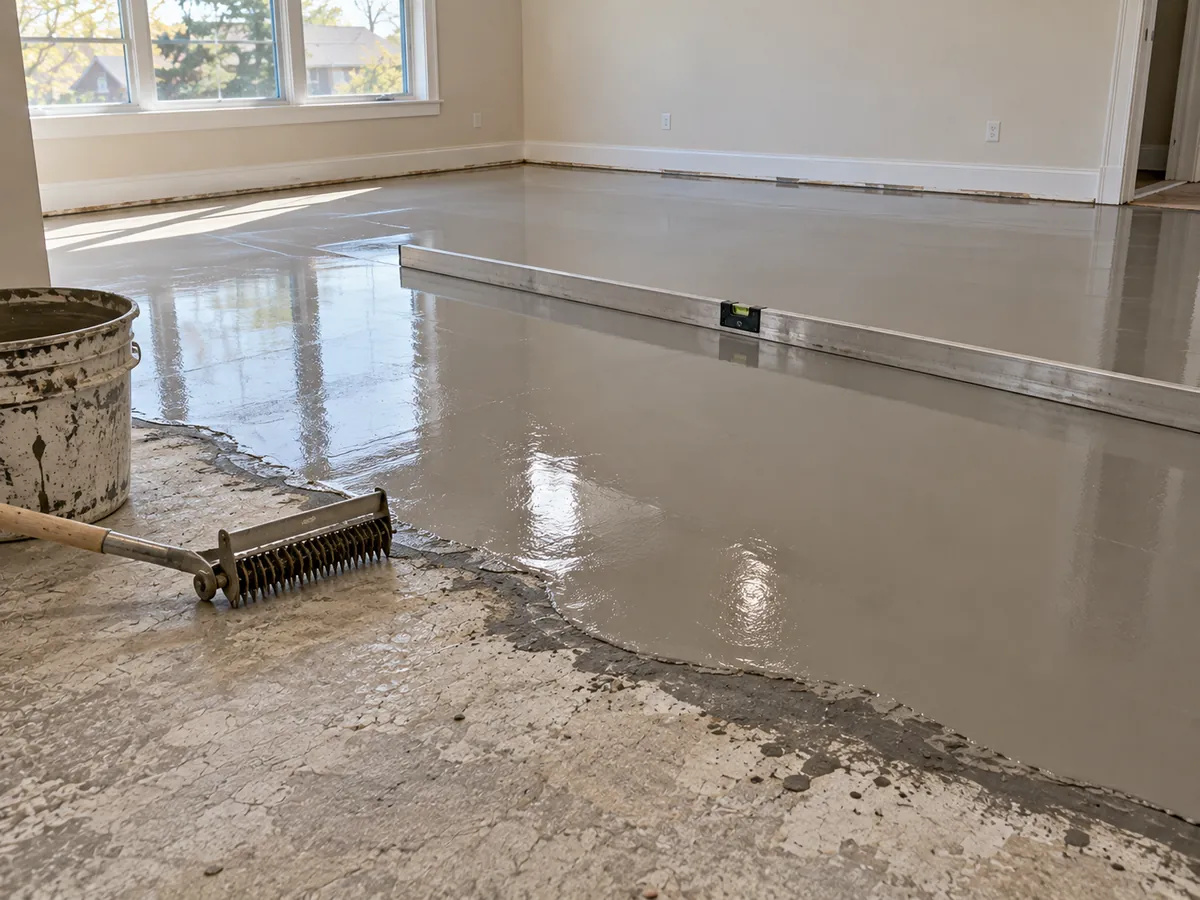
Self-leveling underlayment poured over a concrete slab during subfloor leveling in an Arlington, TX home

Subfloor repair and leveling in Arlington, TX is the work nobody sees once the new floor is down, and it decides whether that floor stays flat, quiet and under warranty. Click-lock vinyl that pops apart at the seams, tile with raised edges and hardwood that squeaks with every step usually trace back to a floor that was out of flat before installation began.

We work on both kinds of floors found around Arlington: concrete slabs, which sit under a large share of the homes built during the city's growth in the 1970s and 1980s, and pier-and-beam framing in some older houses near downtown and UTA. We measure first, tell you what your flooring maker requires and quote only the prep your floor actually needs.

What Our Subfloor Repair and Leveling Covers

Depending on what we find, the work can include:

  • Flatness mapping. We run a straightedge across each room and mark how far out of flat each high and low area is.
  • Grinding humps, ridges and curled slab edges with a vacuum-shrouded diamond grinder.
  • Patching and feathering shallow dips, trowel marks and adhesive ridges.
  • Self-leveling underlayment poured over primed concrete for wide low areas or whole rooms.
  • Crack repair on stable slab cracks, plus crack isolation where tile is going down.
  • Plywood or OSB replacement on pier-and-beam floors where decking is soft, delaminated or rotted from an old leak.
  • Squeak and bounce fixes: re-fastening loose decking, adding blocking and replacing failed shims between beams and piers.

Signs Your Subfloor Needs Repair or Leveling

Some of these show up in the old floor. Others only appear once it comes up, which is why we check again after old flooring removal:

  • Floating floor seams that separate or click underfoot, often over a dip the planks are bridging.
  • A noticeable slope across a room, or doors that started sticking after a dry summer, which can point to foundation movement.
  • Cracked tile or grout in a straight line, tracking a slab crack below.
  • Soft or spongy spots near a tub, toilet or exterior door on a pier-and-beam floor.
  • Squeaks and bounce in older homes with plank decking.

How We Repair and Level a Subfloor

  1. Ask about the foundation. We ask whether the house has had piering and look for signs of active movement. Leveling over a slab that is still moving only hides the problem for a while.
  2. Measure against the flooring spec. Many LVP and laminate makers require the floor within 3/16 inch over 10 feet, and some ask for 1/8 inch over 6 feet. Tile follows ANSI A108.02: 1/4 inch in 10 feet for standard sizes and 1/8 inch in 10 feet for large-format tile.
  3. Grind the highs, capturing dust at the grinder as OSHA's construction silica standard, 29 CFR 1926.1153, requires.
  4. Fill the lows. Small dips get a trowel-applied patch. Wider areas get primer and a poured, cement-based self-leveling underlayment, held back from doorways with foam dams.
  5. Repair the framing on pier-and-beam floors: replace damaged decking, sister weak joists and screw the subfloor down tight.
  6. Re-check and test. We straightedge the floor again and take moisture readings once everything has cured.

Leveling and Repair Options, and When Each Fits

The right fix depends on how far out of flat the floor is, what it is made of and what is going on top. Many jobs combine two or three of these.

MethodWhat it doesWhen it fits
GrindingTakes down humps, ridges and old adhesive on a slabHigh spots and curled edges at slab joints; needs vacuum dust control
PatchingFills and feathers small dips and trowel marksLow spots a few feet across, not a whole sloping room
Self-leveling underlaymentCement-based layer poured over a primed slab that flows out flatWide low areas, whole rooms and prep for large-format tile
Plywood over slabPlywood fastened or floated over a moisture barrier on concreteSolid 3/4 inch hardwood that has to be nailed; raises floor height
Joist sisteringNew lumber fastened alongside a cracked, notched or sagging joistPier-and-beam floors with bounce or a sag; does not fix a failed pier

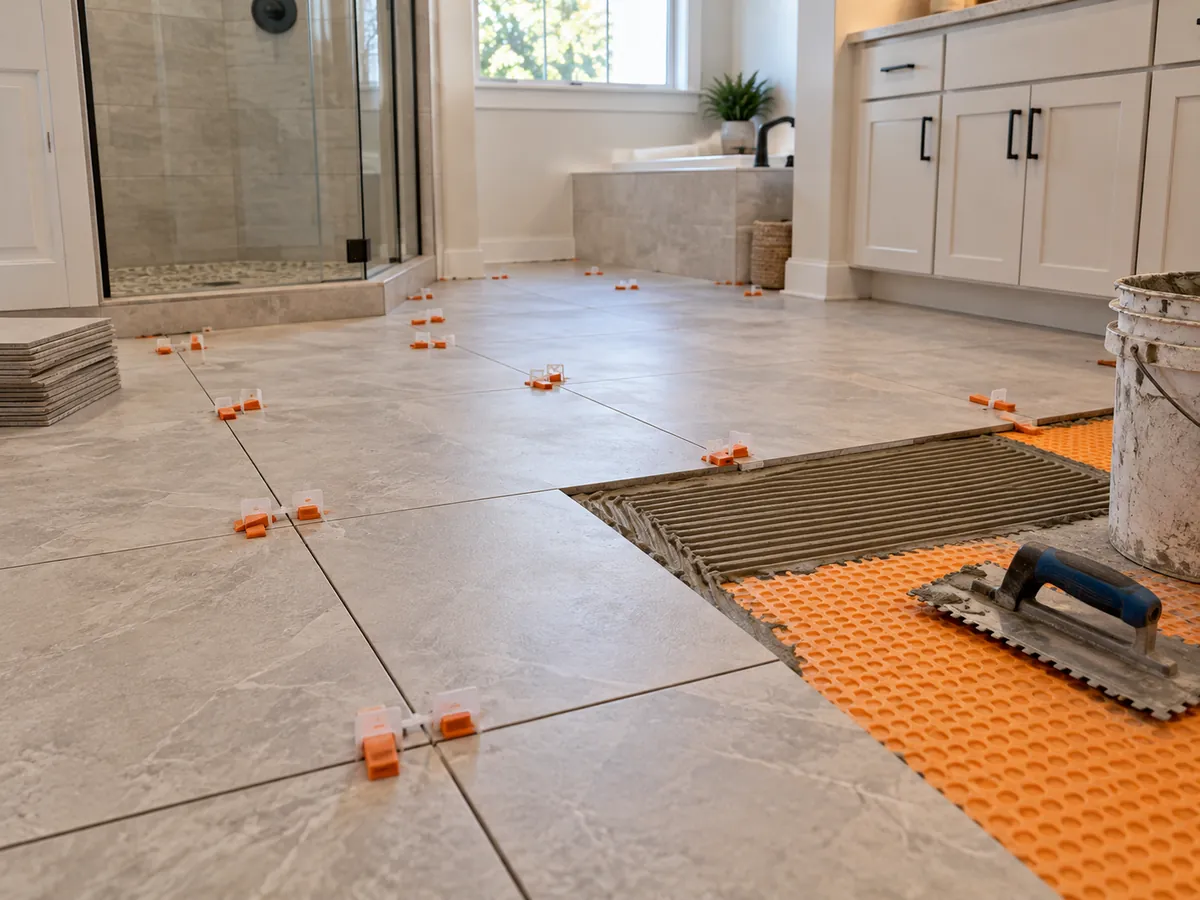
Planning tile? Our tile flooring installation page explains why it needs the stiffest, flattest base of any floor.

What Affects the Cost of Subfloor Repair

Subfloor work is hard to price until we have measured it, and sometimes until the old floor is off. The main factors:

  • How far out of flat the floor is, and across how much of the house.
  • Grinding versus pouring. Taking down a few humps goes faster than priming and pouring a whole room.
  • Depth of fill, since deep low spots use more underlayment and can need a second pour.
  • Your flooring choice. Large-format tile needs a flatter floor than carpet or click-lock vinyl.
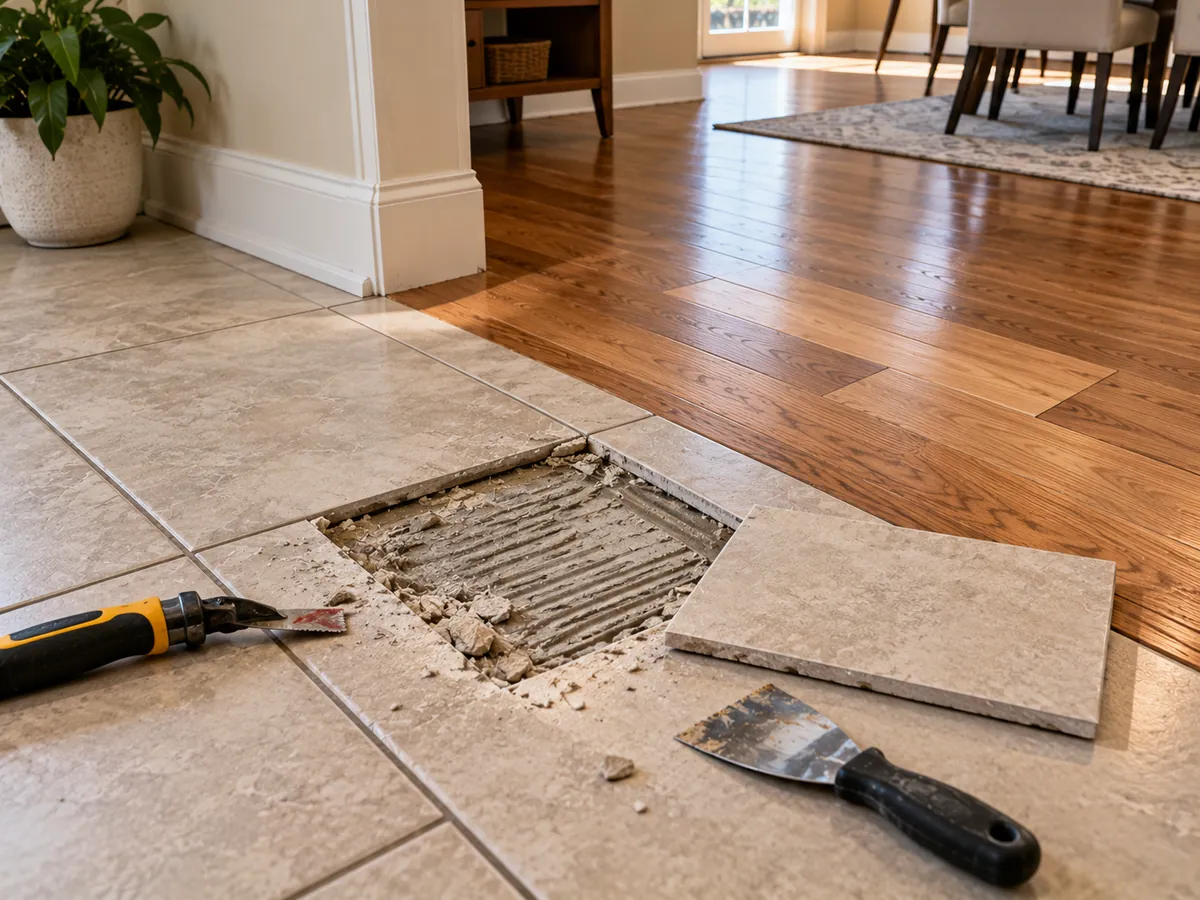
  • Old adhesive or thinset that has to come off before new material can bond.
  • Framing repairs on pier-and-beam homes, including crawlspace access and how much decking is replaced.

Subfloor work gets its own line on your quote, separate from the new flooring.

Arlington Clay, Foundation Repair and Your Subfloor

The expansive clay under much of Arlington does more than crack driveways. As it takes on water and dries out, sections of a slab heave up or settle down, leaving humps and dips that new flooring cannot hide. Foundation repair is common across DFW, and if your home needs piers, that work should be finished, with final elevations recorded by your foundation contractor, before we level anything. Leveling first means paying for it twice. In older central Arlington homes on pier-and-beam, the trouble is usually the framing instead: crushed or slipped shims, decking loosened over decades and joists notched by past plumbing work.

Why choose us

Why Arlington Homeowners Call Us for Subfloor Work

3/16 in.

over 10 ft, a common LVP and laminate flatness limit

We Measure to Your Flooring's Spec

Flatness requirements are written into flooring warranties, and they differ by product. Many LVP and laminate makers ask for 3/16 inch over 10 feet, and some for 1/8 inch over 6 feet. We read the installation guide for the exact product you chose, measure the floor against it and record the results, so the prep matches the warranty instead of a rule of thumb.

1/16 in.

in 12 in., the short-span limit for standard tile

We Check the Short Dips Too

A floor can pass a 10 foot straightedge test and still have a sharp dip right where a tile edge lands. ANSI A108.02 limits short-span variation under tile to 1/16 inch in 12 inches for standard sizes and 1/16 inch in 24 inches for large-format tile. We check with a short straightedge as well as a long one, and we feather patches out wide so they do not leave a new ridge.

ASTM F2170

in-situ relative humidity test for slabs

Moisture Checked After the Repair

Patches and self-leveling underlayment add water to a slab. Before new flooring goes over repaired concrete, we test it with in-situ relative humidity probes under ASTM F2170 or calcium chloride kits under ASTM F1869, whichever the flooring maker specifies. If the readings come back high, we talk through moisture barriers or more drying time instead of covering a slab that is not ready.

Free estimate

Get a Free Subfloor Repair and Leveling Estimate This Week

One call books your in-home measure, and you get a written, itemized quote after the visit.

(817) 555-0123

Mon to Fri 7 AM to 6 PM · Saturday 8 AM to 2 PM · Financing available

Our job-site standards

What Every Arlington Flooring Job Includes

No surprises on install day. These standards apply to every room we touch, from a single bathroom to a whole house.

  • Moisture readings, written down

    We test concrete slabs and wood subfloors before installation and record the numbers on your job sheet.

  • Flatness checked to spec

    We check the floor with a long straightedge and fix humps and dips to the flooring maker's tolerance.

  • Itemized, written quote

    Material, underlayment, prep, removal, trim and labor are listed line by line, so you can compare bids.

  • Protected home

    Floor protection on walkways, plastic dust barriers where we cut or sand, and doorways kept clear.

  • Clean job site daily

    Debris hauled out, tools stacked, and rooms left usable at the end of each workday.

  • Final walkthrough

    We walk every room with you, fix anything you flag, and leave labeled spare boards or tile for future repairs.

FAQ

Subfloor Repair and Leveling FAQ

Should foundation repair be done before leveling my floors?

Yes. If your Arlington home needs piers or other foundation work, finish that first. Lifting a slab changes its elevations, and leveling done beforehand can end up with new humps and dips. Once the foundation work is done, we measure fresh and level to suit your flooring.

How flat does my floor need to be for vinyl plank or laminate?

It depends on the product, but many LVP and laminate makers require the floor to be flat within 3/16 inch over 10 feet, and some ask for 1/8 inch over 6 feet. We check the installation guide for your exact flooring and measure against it.

What is self-leveling underlayment?

A cement-based material mixed with water and poured over a primed slab, where it flows out to fill low areas and cures to a flat, hard surface. It works well for wide dips and whole rooms. High spots still have to be ground down, because self-leveler only fills the lows.

Can you fix squeaky floors without tearing everything out?

Often, yes. On pier-and-beam homes many squeaks come from loose decking or failed shims, and we can sometimes reach those from the crawlspace. When the floor is coming up anyway, we screw the decking down to the joists and replace damaged panels.

Do slab cracks need to be repaired before new flooring?

Most hairline shrinkage cracks only need to be cleaned and filled, and floating floors tolerate them well. Cracks telegraph through rigidly bonded tile, though, so under tile we add crack isolation or an uncoupling membrane. Wide, offset or growing cracks should be checked by a foundation professional first.

Ready to Start Your Subfloor Repair and Leveling Project?

Call for a free in-home estimate. We measure, test the subfloor and leave you a written quote.

Call (817) 555-0123

Mon to Fri 7 AM to 6 PM · Saturday 8 AM to 2 PM · Licensed & insured, Lic. #238190

Call Now Free Estimate
(817) 555-0123