Family-owned, licensed & insured. Free in-home estimates in Arlington and nearby cities. Call (817) 555-0123

AC-rated laminate floors

Laminate Flooring Installation in Arlington, TX

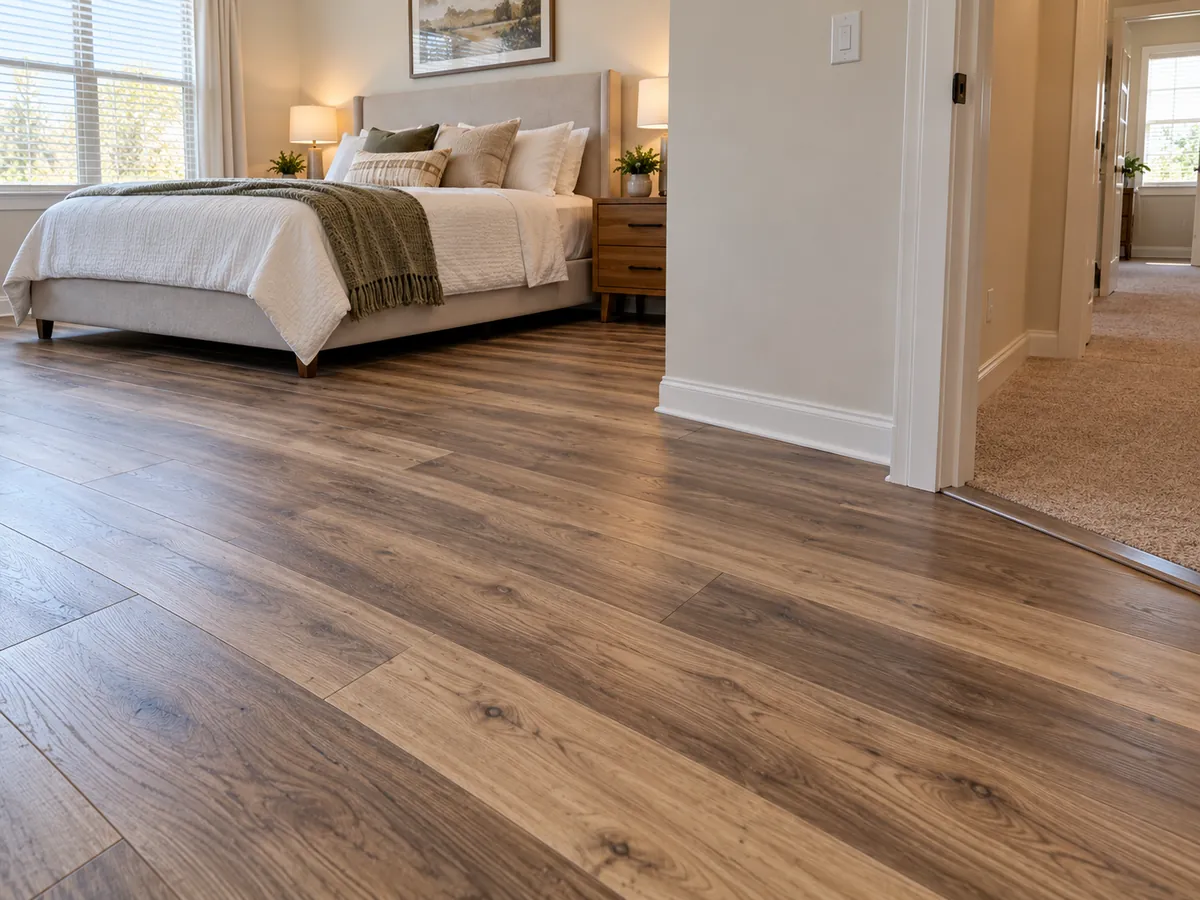
Wood-look laminate installed through whole Arlington homes on a budget, with the slab checked for flatness and moisture before the first row goes down.

  • AC3 to AC5 rated laminate installed
  • Flatness checked and corrected before install
  • Vapor barrier on every concrete slab
  • Free in-home measure and written quote

Family-owned · Licensed & insured, Lic. #238190 · Financing available

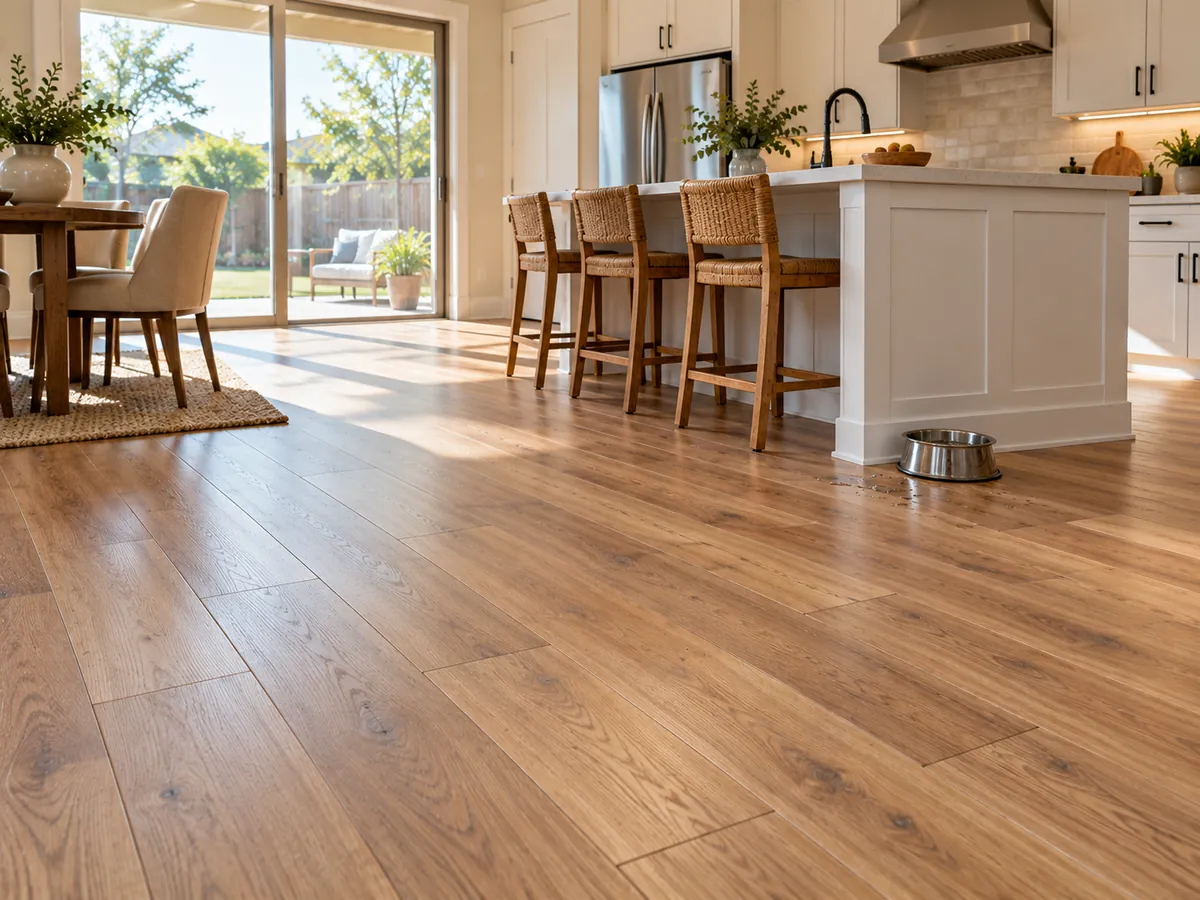
Light oak laminate flooring installed through the living room and hallway of an Arlington, TX home

Laminate flooring installation in Arlington, TX is often the most budget-friendly way to run one continuous wood-look floor through an entire house, replacing worn carpet and dated tile in a single job. The top layer is tough and scratch resistant, rated by abrasion class. Underneath it is a wood-fiber core, and that core decides how the floor handles water and an uneven slab.

We install laminate for homeowners settling in for the long haul and for sellers getting a house ready to list, across Arlington, Pantego, Kennedale and Grand Prairie. We check the slab before quoting and tell you plainly where laminate makes sense and where a kitchen or bath would be better off with vinyl plank or tile.

What's Included in Our Laminate Installation

Each item below appears on your written quote:

  • Measure and samples in the AC rating, thickness and color range that fit your rooms.
  • Flatness survey. Many laminate makers require the floor within 3/16 inch over 10 feet, and some within 1/8 inch over 6 feet.
  • Moisture check on the slab before the planks are delivered.
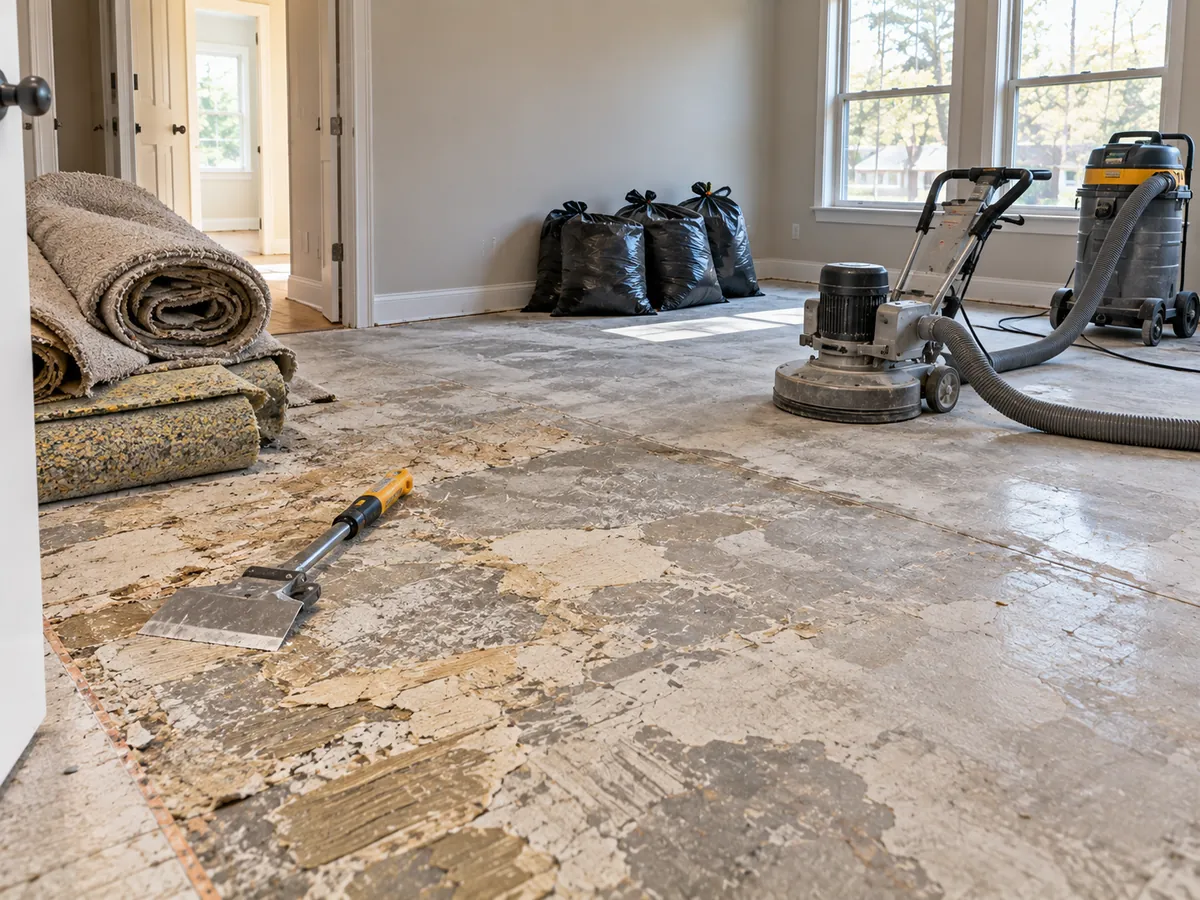
  • Removal and haul-off of carpet, pad, tack strip or tile (see old flooring removal).
  • 6 mil polyethylene vapor barrier over concrete, as laminate makers typically require, plus underlayment if the planks have no attached pad.
  • Undercut door jambs and an expansion gap of about 1/4 inch at walls and fixed objects.
  • Transitions at doorways, tile and long runs, placed where the installation guide calls for them.
  • Trim, cleanup and walkthrough, with spare planks left behind for repairs.

Signs Laminate Is the Right Next Floor

Laminate makes sense when you need a lot of floor for the money and the rooms stay mostly dry:

  • The house is about to be listed and stained carpet or mismatched floors will show in every photo.
  • You want one floor through the whole house without paying hardwood prices.
  • Older laminate has swollen edges or joints that have peaked, a sign water got into the core or the floor had no room to expand.
  • Carpet in the living areas is matted, holding odors or simply worn out.

Our Laminate Installation Process

  1. Measure and test. We record square footage, take moisture readings and map the slab's high and low spots.
  2. Choose the product. AC rating, thickness and pad type are matched to each room, then priced on the quote.
  3. Acclimate. Planks sit in the house for about 48 hours, or whatever the maker specifies.
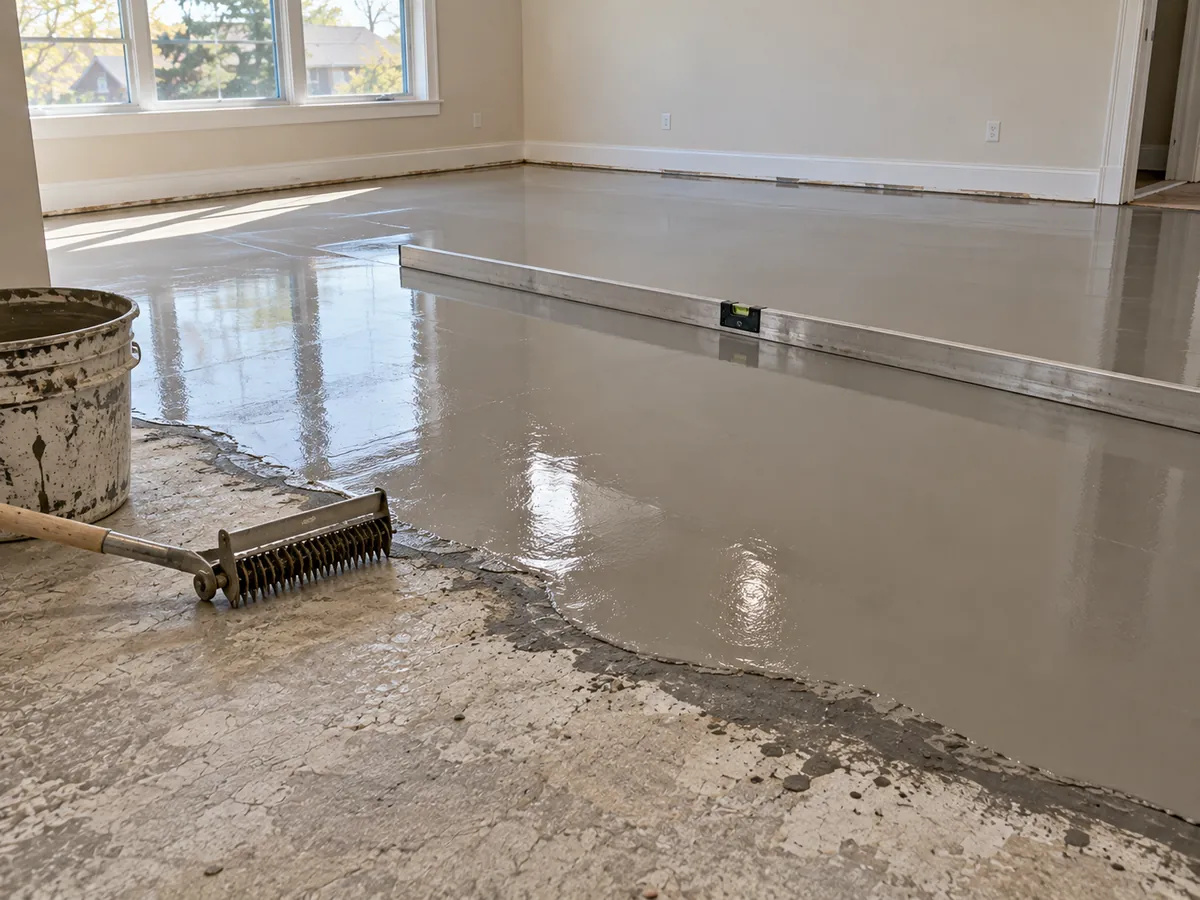
  4. Prepare the slab. We grind ridges, fill dips with self-leveling underlayment and lay the vapor barrier. Larger problems are handled as subfloor repair and leveling.
  5. Install. Rows usually run toward the main light source, end joints are staggered and the expansion gap is kept at every wall. In kitchens and baths we follow the maker's wet-area instructions, which may include sealing the perimeter.
  6. Trim and walkthrough. Quarter round or baseboard covers the gap, transitions go in and we check every room with you.

Laminate Options: AC Rating, Thickness and Pad

The AC (abrasion class) rating comes from the European standard EN 13329 and runs from AC1 to AC5. Higher numbers mean a tougher wear surface.

RatingTraffic levelWhere it fits
AC1Moderate residentialGuest bedrooms and closets
AC2General residentialLiving and dining rooms with light traffic
AC3Heavy residential, moderate commercialEvery room in most homes, including entries and kitchens
AC4General commercialOffices, shops and very busy homes with large dogs
AC5Heavy commercialStores and public spaces with constant foot traffic

Thickness usually runs from about 7 mm to 12 mm. Thicker planks feel and sound more solid but do not make up for an out-of-flat slab. Attached pad or separate underlayment: an attached pad is matched to the plank, and most makers do not allow a second foam layer under it. Planks without a pad let us pick an underlayment for sound or cushion. Concrete still needs a vapor barrier either way. For wet rooms, compare with luxury vinyl plank installation.

What Affects the Cost of Laminate Installation

Your quote shows each of these as its own line:

  • Product: AC rating, thickness and whether the line is sold as water resistant.
  • Pad and vapor barrier, especially a premium sound underlayment.
  • Slab prep. Grinding old adhesive and leveling dips is often the biggest variable.
  • Removal of carpet, glued-down vinyl or tile.
  • Layout. Hallways, closets and many doorways mean more cuts and more transitions.
  • Stairs, which need matching nosings and much more labor per square foot.
  • Baseboard and quarter round, and moving furniture and appliances.

Laminate on Arlington's 1970s and 1980s Slabs

Arlington has a huge number of slab homes built in the 1970s and 1980s, and decades later many of those slabs have a low spot near an old plumbing repair, a ridge along a crack or patches of adhesive left from glued-down carpet and tile. Laminate shows those flaws more than carpet did: a dip makes the floor bounce and click, and joints over a ridge can open. When a house is going on the market, we focus the prep on the rooms buyers walk through first and can phase the work so the main living areas are finished in time for listing photos.

Why choose us

Why Arlington Homeowners Choose Us for Laminate

AC3

abrasion class that suits most homes

The Rating You Need, Not the Most Expensive One

An AC3 laminate holds up in every room of a typical house, including the kitchen and entry. AC4 earns its higher price in homes with big dogs, home offices with rolling chairs or a small shop. We explain the difference using your actual rooms, show you samples side by side and leave the upgrade decision to you, so the budget goes to prep and trim where it makes a visible difference.

1/8 in.

over 6 ft, a stricter flatness spec some makers use

We Fix the Slab Before the Floor

Hollow sounds, clicking joints and gaps in laminate usually start with a slab that was not flat. We measure against the tolerance in your product's installation guide, which can be as tight as 1/8 inch over 6 feet. High spots are ground down, low spots are filled with self-leveling underlayment and the prep shows up on your quote as its own line before work starts.

1/4 in.

typical expansion gap at walls

Room to Move, Hidden Under the Trim

Laminate grows and shrinks as indoor humidity changes, and a floor packed tight against walls, door frames or cabinets will buckle. We leave the expansion gap the maker requires, often about 1/4 inch, undercut door jambs so the planks slide underneath and add transitions on long runs. Baseboard or quarter round covers the gap, so you never see it, but the floor still has space to move.

Free estimate

Get a Free Laminate Flooring Installation Estimate This Week

One call books your in-home measure, and you get a written, itemized quote after the visit.

(817) 555-0123

Mon to Fri 7 AM to 6 PM · Saturday 8 AM to 2 PM · Financing available

Our job-site standards

What Every Arlington Flooring Job Includes

No surprises on install day. These standards apply to every room we touch, from a single bathroom to a whole house.

  • Moisture readings, written down

    We test concrete slabs and wood subfloors before installation and record the numbers on your job sheet.

  • Flatness checked to spec

    We check the floor with a long straightedge and fix humps and dips to the flooring maker's tolerance.

  • Itemized, written quote

    Material, underlayment, prep, removal, trim and labor are listed line by line, so you can compare bids.

  • Protected home

    Floor protection on walkways, plastic dust barriers where we cut or sand, and doorways kept clear.

  • Clean job site daily

    Debris hauled out, tools stacked, and rooms left usable at the end of each workday.

  • Final walkthrough

    We walk every room with you, fix anything you flag, and leave labeled spare boards or tile for future repairs.

FAQ

Laminate Flooring Installation FAQ

Is water-resistant laminate OK in a kitchen or bathroom?

It handles everyday spills wiped up within the time the warranty states. It is not built for standing water from a dishwasher leak or an overflowing tub, and the seams and edges remain the weak points. For full bathrooms and laundry rooms we usually recommend vinyl plank or tile instead.

Should I choose laminate or luxury vinyl plank?

Laminate usually has a harder, more scratch-resistant surface and a more realistic wood texture. Vinyl plank handles water better and feels softer underfoot. Many Arlington homeowners split the difference: laminate in living areas and bedrooms, and vinyl plank or tile in kitchens, baths and laundry rooms.

Can laminate be installed directly over a concrete slab?

Yes, as a floating floor. It needs a vapor barrier, usually 6 mil polyethylene unless the attached pad includes one, and the slab has to meet the maker's flatness spec. We check moisture and flatness at the measure so any prep is on the quote.

Which AC rating should I buy for my house?

AC3 suits nearly every room in a typical home. Consider AC4 if you have large dogs, a home office with rolling chairs or a busy back entry. AC1 and AC2 belong only in low-traffic rooms like guest bedrooms.

Is new laminate worth it before I sell my house?

It can be a practical update because it replaces stained or mismatched flooring with one neutral floor that looks clean in listing photos and at showings. We cannot promise a sale price, but we can help you put the money into the rooms buyers notice most.

Also serving

Laminate Flooring Installation in Nearby Cities

Ready to Start Your Laminate Flooring Installation Project?

Call for a free in-home estimate. We measure, test the subfloor and leave you a written quote.

Call (817) 555-0123

Mon to Fri 7 AM to 6 PM · Saturday 8 AM to 2 PM · Licensed & insured, Lic. #238190

Call Now Free Estimate
(817) 555-0123