Family-owned, licensed & insured. Free in-home estimates in Arlington and nearby cities. Call (817) 555-0123

Porcelain, ceramic & natural stone

Tile Flooring Installation in Arlington, TX

Porcelain, ceramic, natural stone and wood-look plank tile for Arlington kitchens, baths and entries, set over a flat substrate with movement joints where the slab needs them.

  • Substrate checked to ANSI A108.02 flatness limits
  • Uncoupling membrane over cracked or moving slabs
  • Movement joints laid out per TCNA EJ171
  • Free in-home measure and written quote

Family-owned · Licensed & insured, Lic. #238190 · Financing available

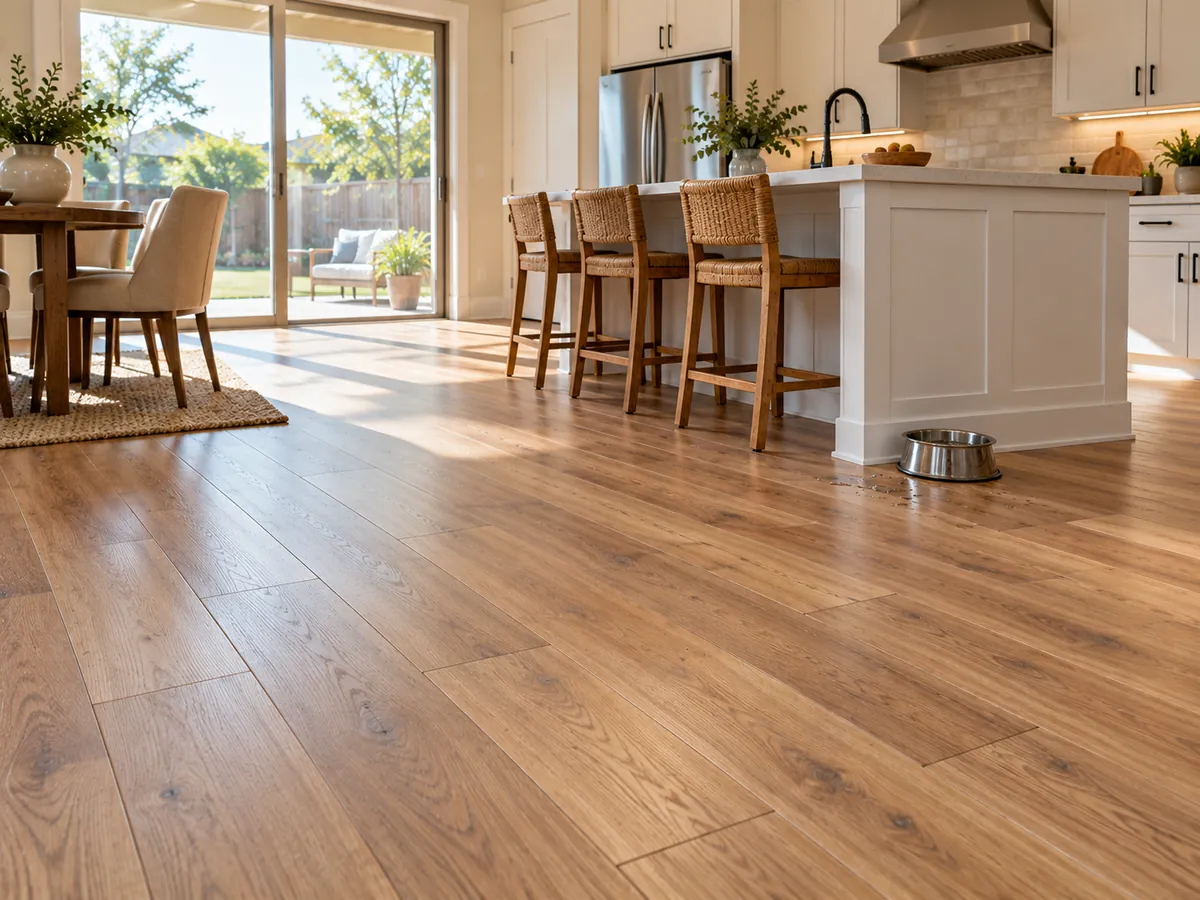
Large-format porcelain tile floor installed in an Arlington, TX kitchen

Good tile flooring installation in Arlington, TX starts with the slab underneath, because tile is rigid and concrete in this part of North Texas moves. Much of the city sits on expansive clay, and when a slab cracks, tile bonded straight over the crack usually cracks with it. Porcelain and stone can outlast almost any other floor, but only on a surface that is flat, clean and given a little room to move.

We set porcelain, ceramic, natural stone and wood-look plank tile in kitchens, baths, laundry rooms, entries and open living areas across Arlington, Pantego, Grand Prairie and Mansfield. Your quote names the tile, the thinset, any membrane and every piece of prep before we cut the first tile.

What's Included in Our Tile Flooring Installation

A tile floor is mostly prep and layout. A typical job includes:

  • Layout plan. We find the center lines and check for out-of-square walls so you do not end up with thin slivers at a doorway or along the tub.
  • Removal and haul-off of carpet, vinyl or old tile (see old flooring removal).
  • Flatness correction. High spots are ground and low areas filled. Bigger fixes fall under subfloor repair and leveling.
  • Crack treatment and uncoupling membrane where the slab has cracks or a history of foundation movement.
  • Thinset matched to the tile, meeting ANSI A118.4 (modified) or A118.15 (improved modified), with coverage checked by pulling a tile now and then.
  • Movement joints at the perimeter and in the field, filled with flexible sealant instead of grout.
  • Grout, sealer, thresholds and baseboard, then cleanup, with spare tile left for future repairs.

Signs Your Floor Is Ready for New Tile

A few cracked tiles in an otherwise solid floor can often be swapped out through our floor repair service. A new tile floor makes more sense when you see:

  • Cracks running in a line across several tiles, usually a slab crack the tile was bonded right over.
  • Hollow-sounding tiles when tapped, a sign the thinset never fully bonded.
  • Grout that keeps crumbling or staining however often it is cleaned.
  • Carpet or old vinyl in a bath, laundry room or entry, where the floor gets wet.
  • Small, dated tile you want to replace with large porcelain or a wood-look plank.

How We Install a Tile Floor, Step by Step

  1. Inspect and measure. We map slab cracks, check flatness with a 10 foot straightedge and note how the floor will meet doors, cabinets and the tub.
  2. Set the flatness target. Under ANSI A108.02, tile with every edge under 15 inches needs the substrate within 1/4 inch in 10 feet and 1/16 inch in 12 inches. Large-format tile, any edge 15 inches or longer, needs 1/8 inch in 10 feet and 1/16 inch in 24 inches.
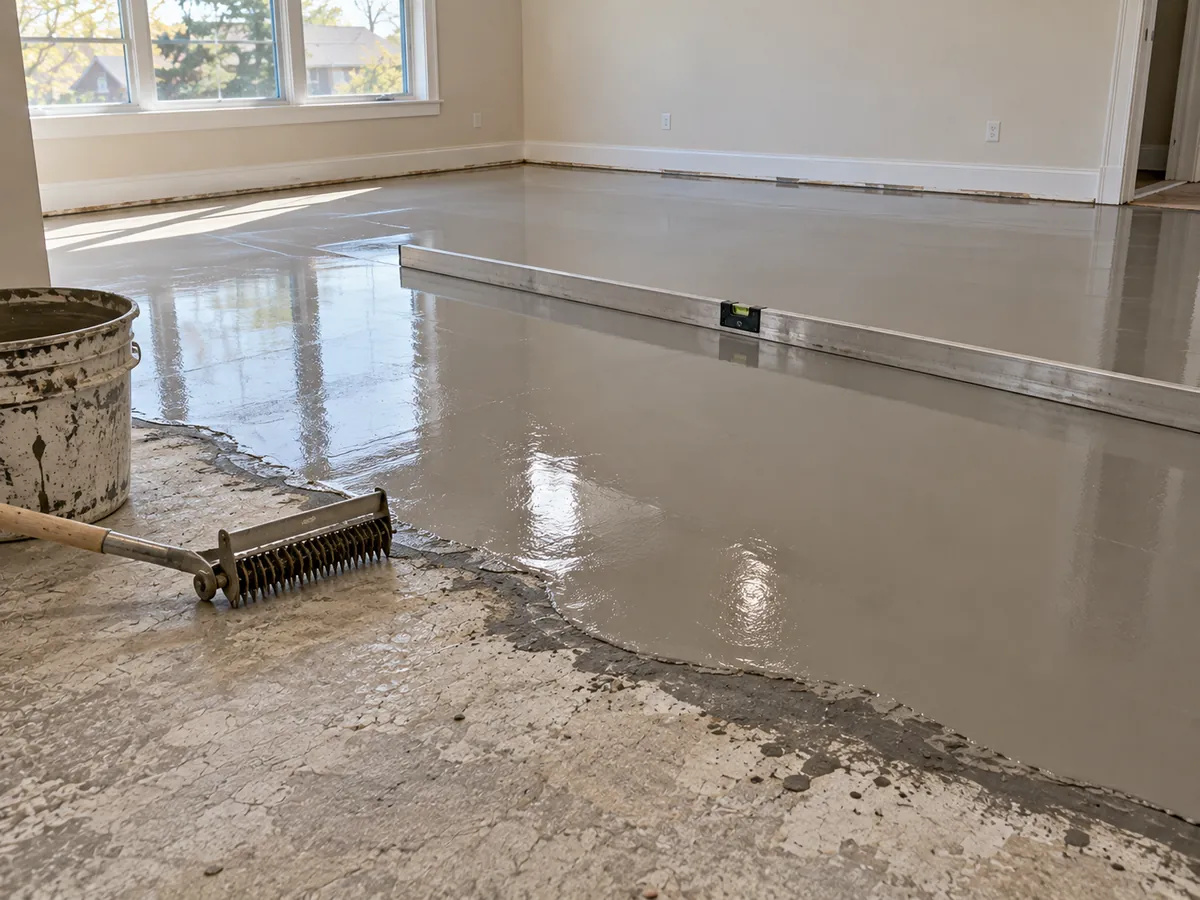
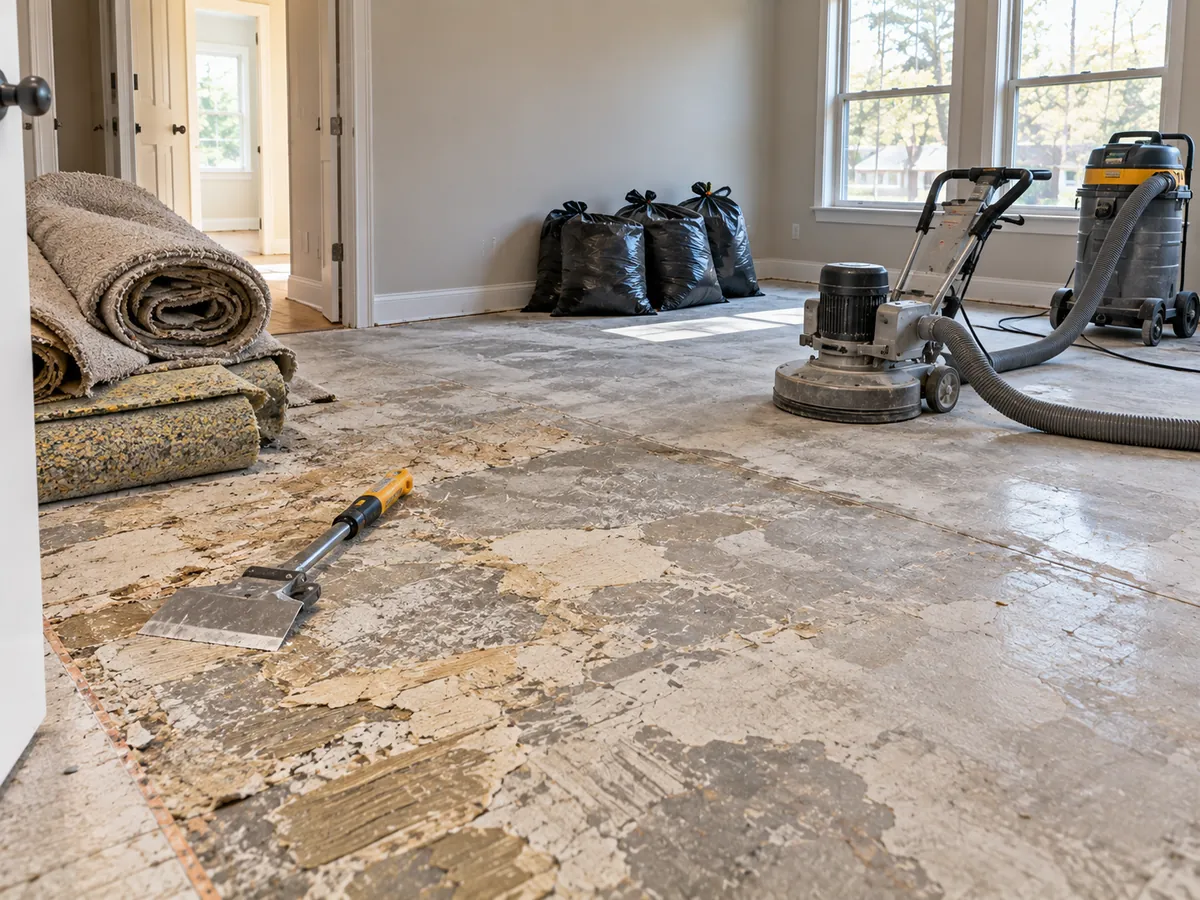
  3. Prepare the substrate. Old adhesive comes off, highs are ground, lows are filled, cracks are treated and membrane goes down where movement is likely.
  4. Lay out and set. Tile goes down with full mortar coverage. On long wood-look planks we keep the end-joint offset to a third of the plank length or less, because a centered brick pattern lines up the slight bow in each plank and leaves raised edges.
  5. Build in movement joints at the perimeter and in the field, spaced to TCNA EJ171.
  6. Grout, seal and trim once the thinset has cured.

Porcelain, Ceramic, Stone or Wood-Look Plank Tile

Two numbers help sort tile. ANSI A137.1 defines porcelain as tile that absorbs 0.5 percent water or less; ceramic absorbs more. For slip resistance, a DCOF of 0.42 or higher is the ANSI A326.3 benchmark for level interior floors expected to be walked on when wet, which is what you want in a bathroom or by the back door.

Tile typeStrengthsWatch-outsBest fit
PorcelainDense body, 0.5% absorption or less, very wear resistantHeavy and hard to cut; big sizes need a very flat floorKitchens, baths, entries, whole-home runs
CeramicLighter, easier to cut, wide range of glazes, usually costs lessAbsorbs more water; a chipped glaze shows the clay bodyBaths, laundry rooms, lighter-traffic rooms
Natural stoneMarble, travertine, slate and granite, each with its own veiningNeeds sealing; marble and travertine etch from acids like lemon juiceEntries, baths and formal rooms
Wood-look plank tileWood grain look on a surface that shrugs off water and petsLong planks bow slightly, so they need large-format flatness and a limited offsetLiving areas, kitchens, homes with dogs

Weighing tile against something softer underfoot for the living room? Our luxury vinyl plank installation page covers that option.

What Affects the Cost of Tile Installation

Tile jobs vary more in labor than in material. These lines move a quote up or down:

  • Tile size and type. Large-format porcelain and stone need flatter prep and slower setting than standard 12 by 12 ceramic.
  • Pattern. Herringbone and diagonal layouts mean more cuts and more waste.
  • Removal. Breaking out old tile and grinding thinset is slow, dusty work.
  • Leveling and crack work, which depends on what the slab shows once the old floor is up.
  • Uncoupling membrane on slabs that move.
  • Grout choice. Epoxy grout costs more than cement grout but resists stains much better.
  • Room details like toilets to reset, door jambs to undercut and new baseboard.

If the bare slab shows a problem we could not see on the first visit, you see it and approve the cost before we go further.

Tile Over Arlington's Shifting Clay Slabs

Tile is the least forgiving floor on a slab that moves, and a lot of Arlington slabs do. The clay under much of the city swells in a wet spring and pulls back in a dry August, and the concrete rides along with it. Cracks that appear a few years after a house is built are common here, and so are homes with foundation piers. Before we tile a kitchen or entry, we ask about past foundation work, look for diagonal cracks running off corners and doorways, and plan around them: crack isolation over existing cracks, an uncoupling membrane across the slab and field joints spaced to EJ171.

Why choose us

Why Arlington Homeowners Trust Us With Tile

1/8 in.

in 10 ft, the flatness limit for large-format tile

Flat Floors Before Big Tile

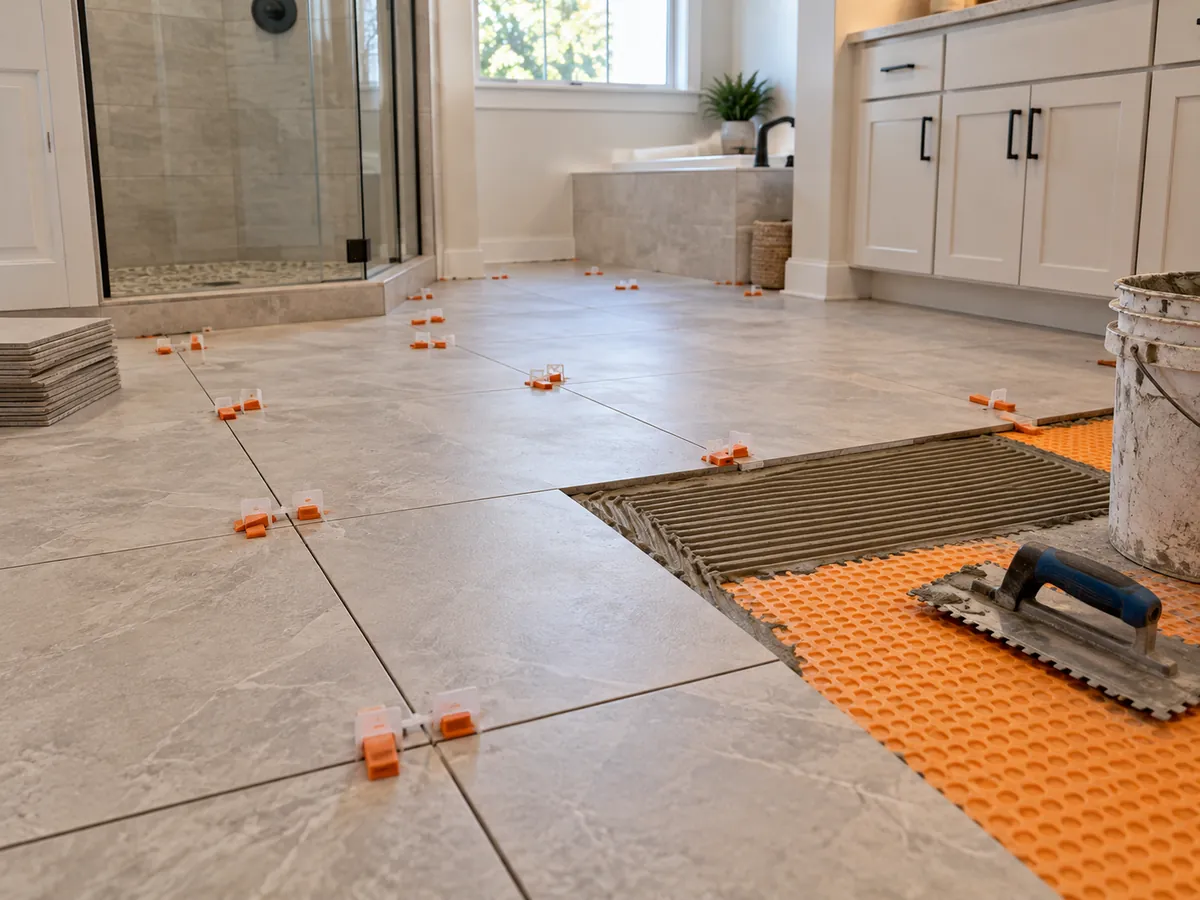
Large porcelain panels and long wood-look planks turn every dip in the floor into a raised edge, called lippage. ANSI A108.02 limits the substrate for large-format tile to 1/8 inch in 10 feet, half the allowance for standard tile. We check the slab with a straightedge, grind and level until it meets that number, and use a tile leveling system on big pieces so neighboring edges stay even while the thinset cures.
EJ171

TCNA movement joint method

Room for the Slab to Move

Tile that tents up in the middle of a room often traces back to a missing movement joint. TCNA Handbook method EJ171 calls for joints at the perimeter and in the field every 20 to 25 feet indoors, tightening to 8 to 12 feet where tile gets direct sun or moisture. We plan those joints into the layout from the start, fill them with color-matched flexible sealant and keep baseboard from pinning the tile edges.

0.42

minimum wet DCOF for level interior floors

Tile Picked for How the Room Is Used

A glossy tile that looks great in a showroom can be slick in a bathroom or by the door to the pool. We check the maker's DCOF rating and steer wet areas toward tile rated 0.42 or higher, the ANSI A326.3 benchmark for level interior floors that get walked on wet. Then we name the thinset, grout and membrane on your quote, so you know exactly what is going under the tile.

Free estimate

Get a Free Tile Flooring Installation Estimate This Week

One call books your in-home measure, and you get a written, itemized quote after the visit.

(817) 555-0123

Mon to Fri 7 AM to 6 PM · Saturday 8 AM to 2 PM · Financing available

Our job-site standards

What Every Arlington Flooring Job Includes

No surprises on install day. These standards apply to every room we touch, from a single bathroom to a whole house.

  • Moisture readings, written down

    We test concrete slabs and wood subfloors before installation and record the numbers on your job sheet.

  • Flatness checked to spec

    We check the floor with a long straightedge and fix humps and dips to the flooring maker's tolerance.

  • Itemized, written quote

    Material, underlayment, prep, removal, trim and labor are listed line by line, so you can compare bids.

  • Protected home

    Floor protection on walkways, plastic dust barriers where we cut or sand, and doorways kept clear.

  • Clean job site daily

    Debris hauled out, tools stacked, and rooms left usable at the end of each workday.

  • Final walkthrough

    We walk every room with you, fix anything you flag, and leave labeled spare boards or tile for future repairs.

FAQ

Tile Flooring Installation FAQ

Can you put tile over a cracked slab in Arlington?

Usually, as long as the foundation is stable. Hairline shrinkage cracks can be treated and covered with a crack isolation or uncoupling membrane so slab movement does not travel into the tile. If a crack is wide, uneven in height or still growing, have the foundation evaluated first.

Is porcelain or ceramic tile better for a kitchen floor?

Porcelain, for most kitchens. ANSI A137.1 defines porcelain as tile that absorbs 0.5 percent of its weight in water or less, so it is denser and wears better than ceramic. Ceramic is lighter, easier to cut and works well in lower-traffic baths and laundry rooms.

Can new tile be installed over my existing tile floor?

Sometimes, if the old tile is fully bonded, flat and free of cracks. The floor gets taller, though, and doors, appliances and transitions may not clear. On most Arlington jobs we remove the old tile so we can check the slab underneath.

How long does a tile floor installation take?

A bathroom often takes 2 to 3 days and a kitchen or open living area 3 to 5 days, depending on removal, leveling and tile size. Thinset has to cure before grouting, and foot traffic should stay light for about a day after the grout goes in.

Do wood-look tile planks need a special installation?

They need a flatter floor and a different layout. Long porcelain planks count as large-format tile, so the substrate has to be within 1/8 inch over 10 feet. Planks also carry a slight bow from firing, so we limit the end-joint offset and use a leveling system.

Also serving

Tile Flooring Installation in Nearby Cities

Ready to Start Your Tile Flooring Installation Project?

Call for a free in-home estimate. We measure, test the subfloor and leave you a written quote.

Call (817) 555-0123

Mon to Fri 7 AM to 6 PM · Saturday 8 AM to 2 PM · Licensed & insured, Lic. #238190

Call Now Free Estimate
(817) 555-0123