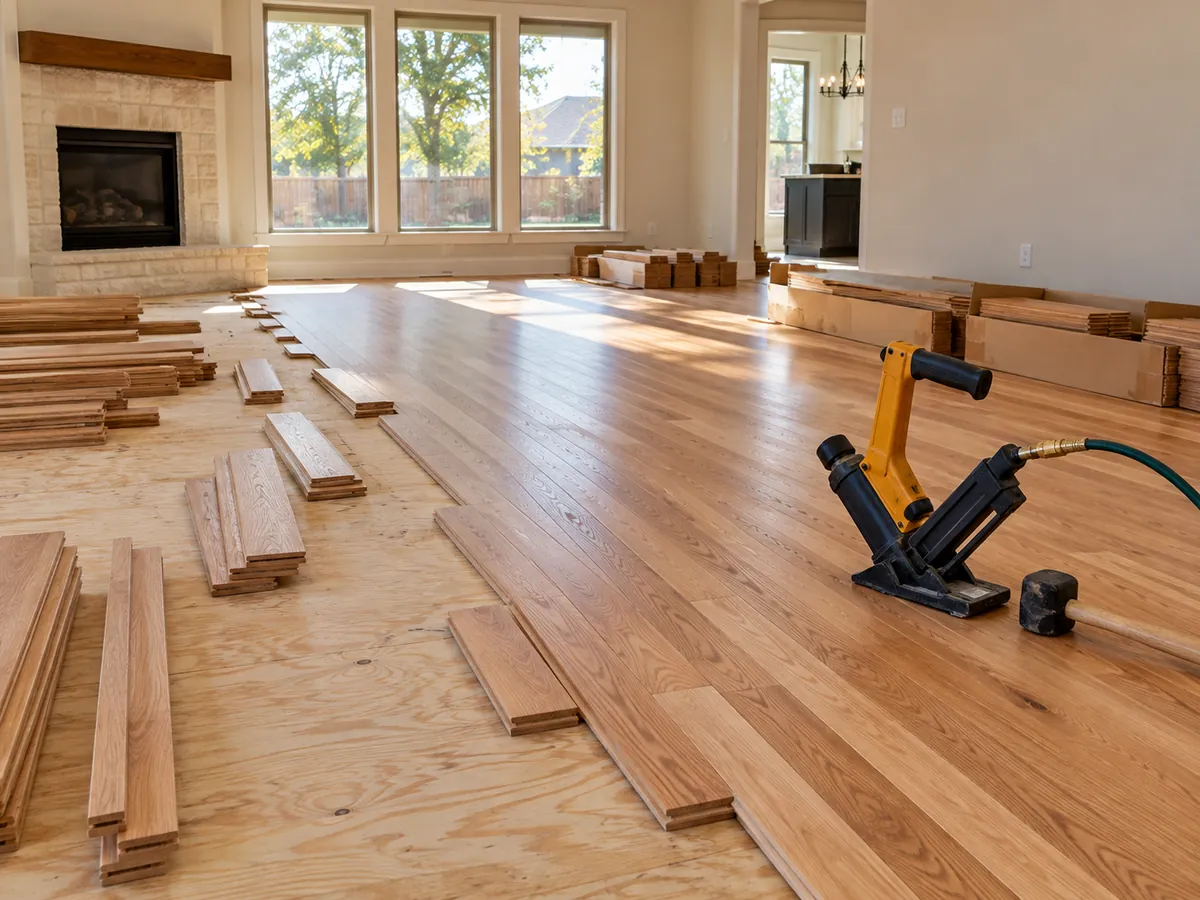
Hardwood for Mansfield's Newer Slab Homes
Mansfield has one of the youngest housing stocks around Arlington. Census estimates put the median home's construction year at 2007, and about 74 percent of the city's roughly 32,000 homes were built in 2000 or later (American Community Survey, 2024). Nearly all of them sit on concrete slabs over clay that swells in wet months and shrinks in drought. Many slabs poured on soils like these are post-tensioned, meaning steel cables run through the concrete and are pulled tight so the slab resists soil movement. That is one more reason we glue down or float engineered planks on the ground floor instead of driving fasteners into the concrete: a damaged cable is a structural repair, not a flooring one.
The second planning point is height. Builder homes here usually keep tile in the kitchen, baths and laundry, so the new wood has to meet that tile at a clean, level edge. We measure the tile height before ordering and choose plank thickness and underlayment to match, or plan a flush reducer where the two floors cannot line up. Upstairs, the subfloor is wood panel, so solid 3/4 inch boards can be nailed there if you want real wood on both levels.